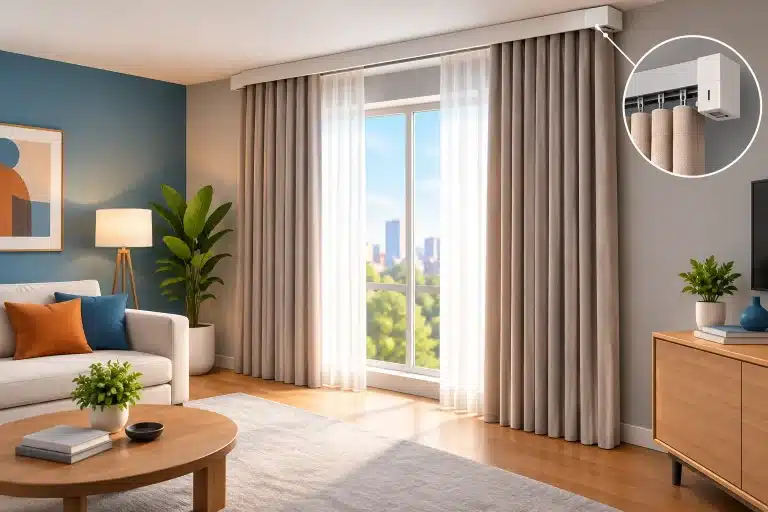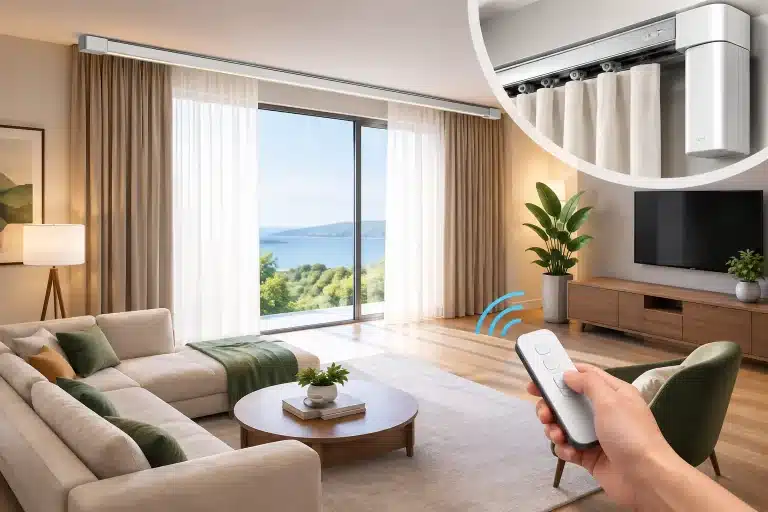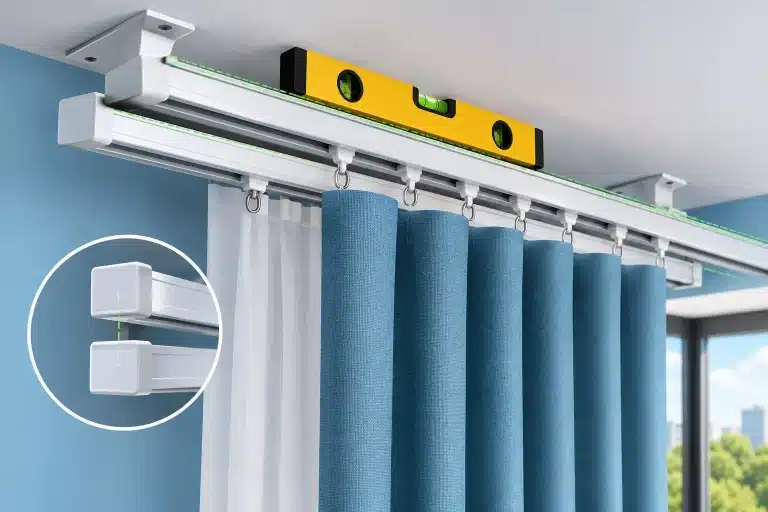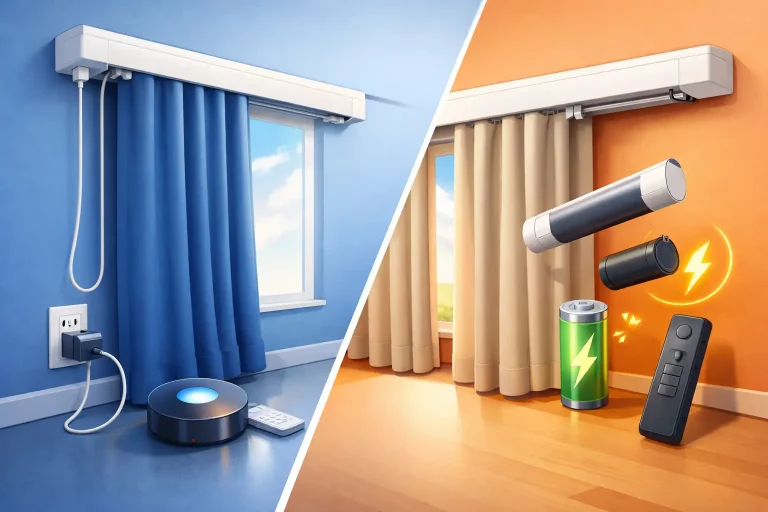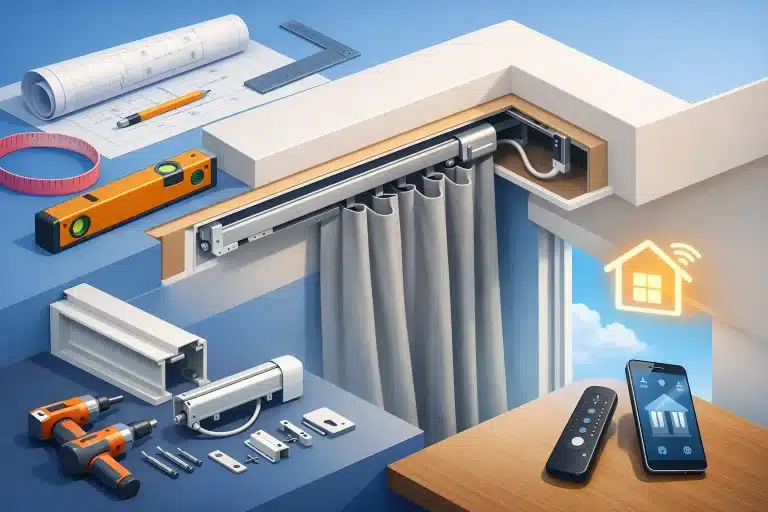
A curtain recess can make a room feel considered before the curtains have even moved. It conceals the track, creates a clean ceiling line and gives motorised curtains the calm, hotel-style finish many homeowners want. But knowing how to plan a curtain recess properly is essential: a recess that is too shallow, too narrow or missing power can limit the system you can install later.
Thank you for reading this post, don't forget to subscribe!The best time to make decisions is before plastering, decorating and fitting joinery. With the track layout, curtain heading and power supply agreed early, your finished installation can look effortless while still allowing reliable access for servicing.
Start with the curtain, not the recess
A recess is not simply an empty channel in the ceiling. Its size is dictated by the type of curtains it needs to house, the track arrangement and where the fabric will stack when open.
For a single pair of curtains on one motorised track, the recess needs enough depth for the track, gliders and curtain heading to sit comfortably without rubbing against the ceiling edge. If you are fitting curtains and sheers, or curtains with a separate blind, the space needs to be larger. This is where assumptions can become expensive: a neat-looking narrow slot may not accommodate two tracks or a fuller wave heading.
Think about the finished window treatment first. Will the curtains be blackout-lined and therefore bulkier? Do you want a sheer for daytime privacy? Will the curtains draw to one side, meet in the middle, or stack behind a wall return? Each choice affects the recess dimensions and the point where the track should start and finish.
Plan the right depth and width
Depth is the measurement from the front edge of the recess to the wall or window side behind it. Width is the front-to-back opening of the recess itself. Both matter, but they solve different problems.
A recess that is not deep enough can leave curtains brushing radiators, window handles or projecting sills. It can also force the fabric too close to the glass, which reduces the fullness of the finished look. The track must sit in a position that lets the curtains hang freely, clear obstructions and cover the window adequately when closed.
The opening width must allow the curtains to pass through without catching. For a simple single-track arrangement, this may be relatively compact. A double-track layout needs additional room between the front and rear tracks, particularly where both curtains use wave headings. It is wise to allow for the practical movement of fabric, rather than designing to the bare physical width of the aluminium track.
There is no one-size-fits-all recess size. Bay windows, bifold doors, deep reveals and wall-to-wall curtains each need their own drawing. A made-to-measure motorised track should be planned from confirmed site measurements, not an early architect’s dimension that may change once walls are built up.
Allow for the curtain stack
When curtains are open, the gathered fabric forms a stack at one or both ends of the track. This is often overlooked during renovation planning. If you want the maximum amount of glass visible, the track must extend beyond the window opening so the stack can sit to the side.
On wide doors, this can mean planning returns into adjacent wall areas or deciding whether a centre-opening arrangement offers a better balance. With motorised systems, the motor position also needs consideration. It is normally housed at one end of the track, so that end requires suitable space and access.
Decide where the motor and power will go
Motorised curtain tracks need a power supply, and the neatest solution is normally planned before the ceiling is closed. The motor can be positioned at either end of the track, depending on the room layout, the preferred stacking direction and access to electrics.
A concealed switched fused spur near the motor position is often the most practical approach. It should remain accessible, even if it is hidden from normal view within a cupboard, behind a removable panel or in another discreet location. Avoid placing the only isolation point above a fully sealed ceiling, where future maintenance would involve opening finished surfaces.
Some systems can be powered from a nearby socket, which may suit a completed room where chasing cables is not desirable. However, this needs to be considered alongside cable routing and the desired finish. A visible lead can undermine an otherwise carefully detailed recess.
If the curtains will be integrated with a wider smart home system, involve the electrician or automation installer early. They may need to plan control cabling, network equipment or compatible switching alongside the mains supply. For many homes, app control, timers or a remote control provide all the convenience required. Others may want curtains to respond to scenes, voice control or whole-home routines.
Make fixing part of the ceiling design
A curtain recess needs more than space. The motorised track needs a secure fixing surface along its full length. This is especially relevant with heavy, lined or interlined curtains, where the combined weight of the track, motor and fabric can be substantial.
Discuss the fixing method with the builder before the ceiling is boarded. Timber noggins, plywood pattressing or an appropriate structural substrate may be required above the plasterboard. The precise approach depends on the construction and track specification, but relying on standard plasterboard fixings is rarely the right starting point for a bespoke motorised installation.
Ask for the recess position and track centre line to be marked on the plans. This reduces the risk of lighting, air-conditioning grilles, sprinklers or ceiling speakers being placed where the track must go. Downlights deserve particular attention. A light placed directly above the curtain fabric can create unwanted glare, while one too close to the recess edge may be blocked by the heading when curtains are open.
Consider access before it disappears
A concealed track should look invisible, not be impossible to reach. Motors are reliable, but access is still sensible for commissioning, adjustments or future replacement. The same applies to the power connection and, where relevant, the track fixings.
In many standard recess designs, the opening below the track gives sufficient access. In a very narrow slot or fully boxed detail, you may need a removable section, a wider aperture near the motor or a carefully considered access panel. The right solution depends on the ceiling detail and how much of the track you want concealed.
Do not reduce the opening purely for a slimmer shadow line without checking that installers can connect, test and remove the motor. A few extra millimetres can make a meaningful difference to practical access while remaining visually discreet.
Account for corners, bays and doorways
Straight windows are usually the simplest case. Curved bays, angled bays, corners and offset layouts need more detailed planning because the track must follow the room accurately and the curtains must still travel smoothly.
For a bay, measure each wall section and every angle after plastering where possible. For a corner track, decide whether curtains need to travel around the corner or simply stop before it. These are different specifications, with different implications for track design, curtain make-up and motor position.
Doorways also need careful thought. If curtains cover French doors, sliding doors or bifolds, establish where handles project, whether doors open inwards and how far the curtain stack can extend. A beautiful recess is of little use if an open curtain obstructs access or prevents a door from opening fully.
Coordinate measurements at the right stage
Early planning drawings are invaluable, but final manufacturing measurements should normally be confirmed once the recess is built and finishes are in place. Plaster depth, wall straightness and small building tolerances can all affect a made-to-measure track.
Take the overall track length, the recess depth, the front opening width and the distance from the track centre to the wall or window. Record any obstructions, including handles, radiators, pelmets and adjacent cabinetry. Clear photographs of the room, ceiling detail and proposed motor end are equally useful when discussing the design.
At Smart Curtains, installation planning support can help turn those measurements into a fitting drawing that builders and electricians can work from. This is particularly valuable when a project includes a double recess, a shaped bay or an automated system that must coordinate with other smart home controls.
A recess should support the way you live
The most successful curtain recesses are not just architectural details. They support easier mornings, greater privacy at night and a more refined finish around the windows. Plan the space generously enough for the chosen curtains, provide a sensible power and fixing strategy, and keep future access in mind.
If you are still at first-fix stage, this is the moment to share the room plans and window measurements with a specialist. A small amount of planning now can leave you with curtains that open quietly, close reliably and look as though they were always part of the home.